
For sale - Active
2104 Stennis Dr
- Beds
- 4
- Bathrooms
- 3
- sqft
- 3,010
- sq.ft
- $140
About this place
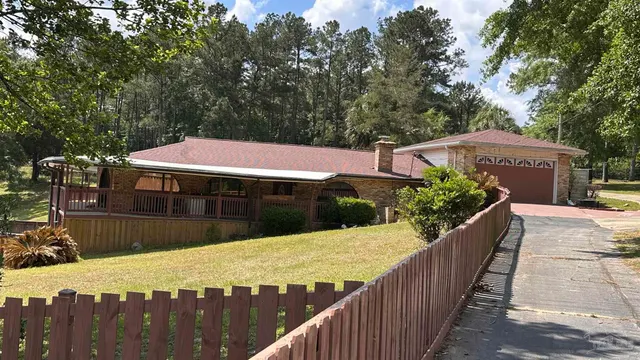
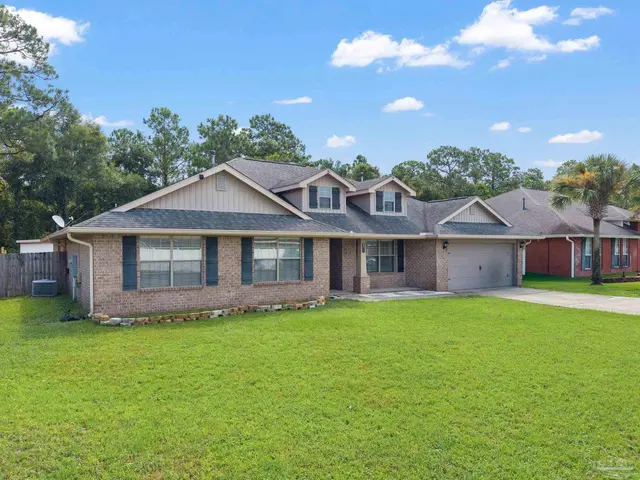
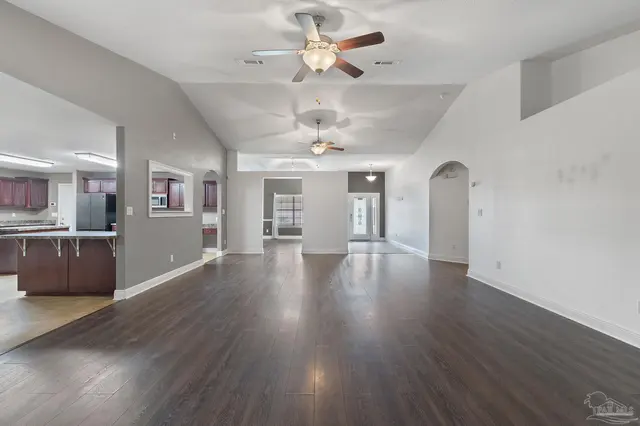
This spacious 4-bedroom, 3-bath all-brick home offers 3,010 square feet of living space with an open, functional floor plan designed for both everyday living and entertaining. The expansive great room features cathedral ceilings and a gas fireplace with a raised tile hearth and flows naturally into the dining area, breakfast nook, and oversized kitchen. The dream kitchen is a standout, offering abundant cabinetry and counter space, stainless steel appliances, a large center island, breakfast bar, and oversized pantry. The generous primary suite features a boxed ceiling, crown molding, and an ensuite bath with two walk-in closets, double vanity, garden tub, separate shower, water closet, and linen storage. Three additional bedrooms and two full guest baths provide plenty of room for family, guests, or dedicated office space. French doors from the great room open to a 33'8" x 9' bonus room (not included in the square footage and in the last stages of completion) plumbed for an adjoining half bath, adding flexible space for a home office, fitness room, playroom, or additional living area. Outside, the large privacy-fenced backyard includes a storage shed. Conveniently located near NAS Pensacola, Corry Station, shopping, and the Gulf Coast's white-sand beaches, this home offers more than 3,000 square feet of versatile living space, a highly functional layout, and an excellent Pensacola location. Professional photos coming soon!
Courtesy of Emerald Coast Realty Pros
IDX information is provided exclusively for consumers' personal, non-commercial use and may not be used for any purpose other than to identify prospective properties consumers may be interested in purchasing. Information deemed reliable but not guaranteed to be accurate. Listing information updated daily.
See moreProperty Highlights
Exterior Features
Interior Features
Financial Details
Location
Schools
2104 Stennis Dr is located in Pensacola, FL 32506
Directions to 2104 Stennis Dr
From the intersection of Blue Angel and Hwy 98, go north on Blue Angel for 1.5 miles. After passing Lillian Hwy, the subdivision entrance is at the next right turn onto Stennis Rd; the house is on the right.
Open directionsSchools near 2104 Stennis Dr
Product gallery


Payment calculator
Down payment estimate: $84,000. Taxes, insurance, HOA fees, and lender costs are not included.