
For sale - Active
2426 Meeting St
- Beds
- 5
- Bathrooms
- 5
- sqft
- 3,786
- sq.ft
- $246
About this place
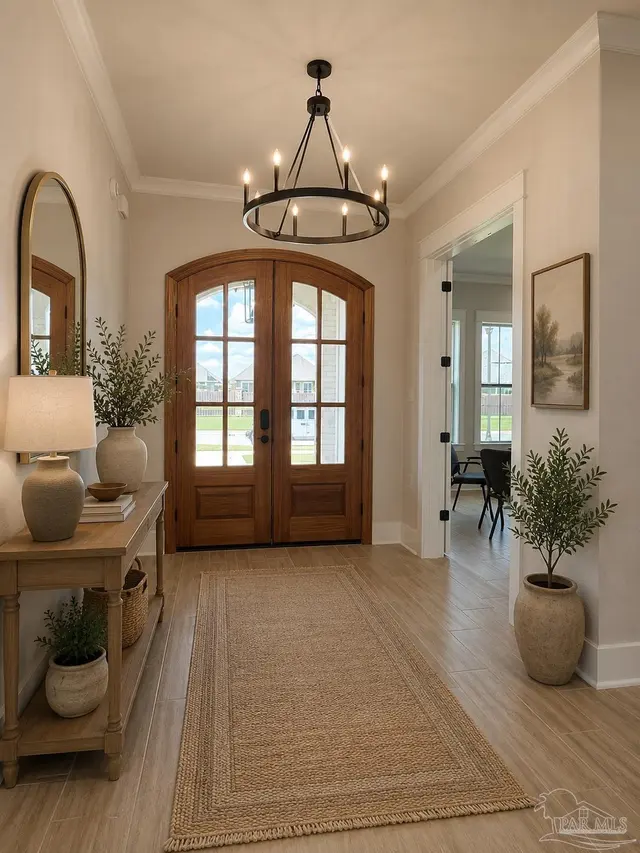
Welcome to Carrington~Private Gated Community! Come see this beautiful 3719 sq. ft. 5 bed 4.5 bath two story home will WOW you with every feature, inside and out. Stunning double 8' entry doors, double 8' doors from foyer to study. Open floor plan with island kitchen. The kitchen features custom cabinetry that goes all the way to the ceiling, large walk-in butler’s pantry with custom built in shelving, upgraded appliances- wall oven, 5 Burner gas cooktop, built-in microwave, tiled backsplash, custom vent hood and stainless farm sink. The great room, dining room, and master suite feature tray-ceiling and dimmable LED lighting. The great room has a shiplap accent wall with a natural gas fireplace centered between cabinets on either side with quartz tops. Master Bedroom on main floor, mater bath has free-standing soaking tub, quartz, and a 7' tiled shower with 4 body jets, standard shower head, and a 10" rainhead. Opposite the soaking tub is the shiplap accent wall with a double sink, a separate vanity on the adjacent wall. Large custom walk in closet. Guest Suite on main floor with its own full bathroom. 3 additional bedrooms and 2 full baths on second floor. The rear covered porch is accessible from the master suite, great room, and dining room. The rear porch features a Gas Fireplace. There is a half bath located in close proximity to the rear porch. Additional features include- cabinets and sink in laundry, 2 gas tankless water heaters, 17 SEER HVAC unit, hurricane impact glass in all windows, 10' (2"X6") Exterior walls, 9' (2"X6") second floor exterior walls, custom trim, Quartz in kitchen and baths, ceramic tile in all bathrooms and Wood look ceramic tile flooring in all commons areas, Upgraded carpet pad in bedrooms, rear entry garage, LED exterior accent lighting in soffits, fully sodded lawn with irrigation, switched soffit outlets and much more! Amenities–Tennis and Pickleball courts, Club house and Pool are under construction. Est completion 7/2026
Courtesy of THOMAS HOME CORPORATION
IDX information is provided exclusively for consumers' personal, non-commercial use and may not be used for any purpose other than to identify prospective properties consumers may be interested in purchasing. Information deemed reliable but not guaranteed to be accurate. Listing information updated daily.
See moreProperty Highlights
Exterior Features
Interior Features
Financial Details
Location
Schools
2426 Meeting St is located in Cantonment, FL 32533
Directions to 2426 Meeting St
From I-10 to North on Hwy 29. From Intersection of (N) Pensacola Blvd and Quintette Rd turn RIGHT onto Quintette Rd and then LEFT onto Meeting St
Open directionsSchools near 2426 Meeting St
Product gallery


Payment calculator
Down payment estimate: $185,980. Taxes, insurance, HOA fees, and lender costs are not included.