

For sale - Active Under Contract
2849 Avalon St
- Beds
- 3
- Bathrooms
- 2
- sqft
- 1,831
- sq.ft
- $191
About this place
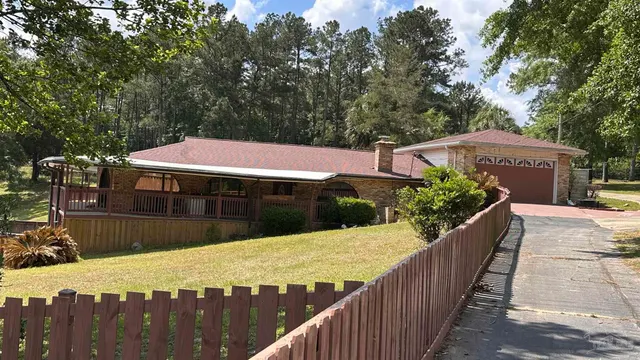
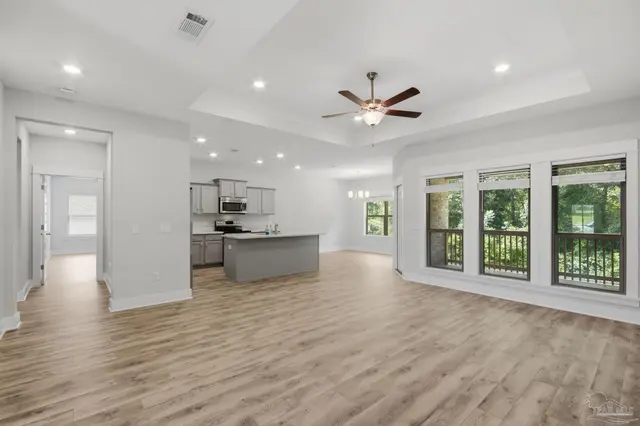
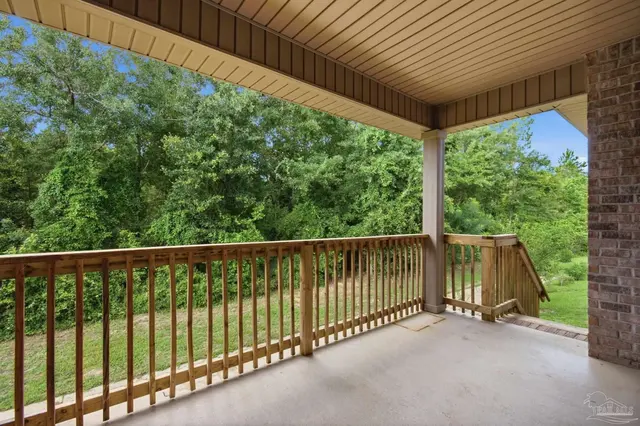
Built in 2021, this beautifully maintained 3-bedroom, 2-bath brick home offers modern comfort in the highly desirable Bentley Oaks community. Situated on a spacious 0.3-acre lot backing to a peaceful nature preserve, you'll enjoy exceptional privacy with no rear neighbors. The open-concept design features luxury vinyl plank flooring throughout, a spacious family room with surround sound, granite countertops, a large center island, Shaker-style cabinetry, stainless steel appliances, and a private owner's suite with a soaking tub, separate shower, and oversized walk-in closet. The polyurea-coated garage floor adds flexible space for a home gym, workshop, or hobbies. Bentley Oaks offers sidewalks, a playground, park, gazebo, pavilion, and picnic area, all just minutes from Navy Federal Credit Union, I-10, shopping, dining, Ransom Middle School, and Tate High School, with Pensacola's beaches and military installations about 30 minutes away. As an added advantage, qualified buyers may have the opportunity to assume the seller's existing VA loan, potentially offering significant savings compared to many current mortgage rates, subject to lender approval.
Courtesy of Epique Realty, Inc.
IDX information is provided exclusively for consumers' personal, non-commercial use and may not be used for any purpose other than to identify prospective properties consumers may be interested in purchasing. Information deemed reliable but not guaranteed to be accurate. Listing information updated daily.
See moreProperty Highlights
Exterior Features
Interior Features
Financial Details
Location
Schools
2849 Avalon St is located in Cantonment, FL 32533
Directions to 2849 Avalon St
The Bentley Oaks subdivision is on the corner of HWY 297A and Kingsfield Rd and can be easily access from HWY 29 or Nine Mile Rd.
Open directionsSchools near 2849 Avalon St
Product gallery


Payment calculator
Down payment estimate: $69,800. Taxes, insurance, HOA fees, and lender costs are not included.