
For sale - Active
5131 Oakleaf Dr
- Beds
- 3
- Bathrooms
- 2
- sqft
- 1,107
- sq.ft
- $230
About this place
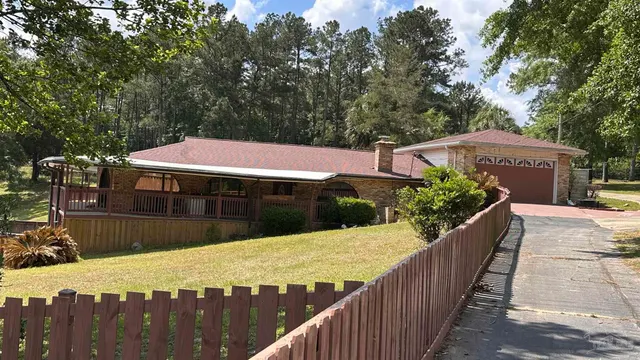
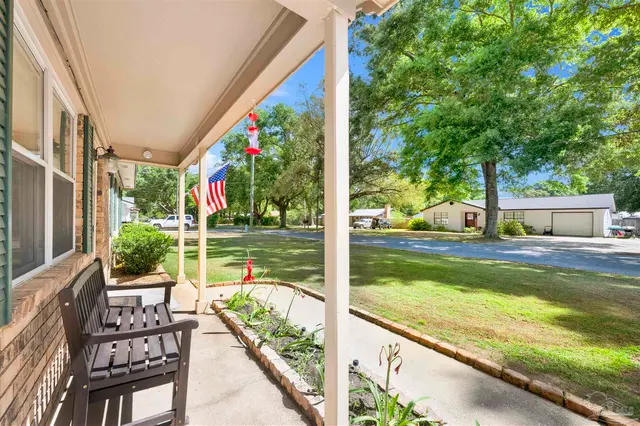
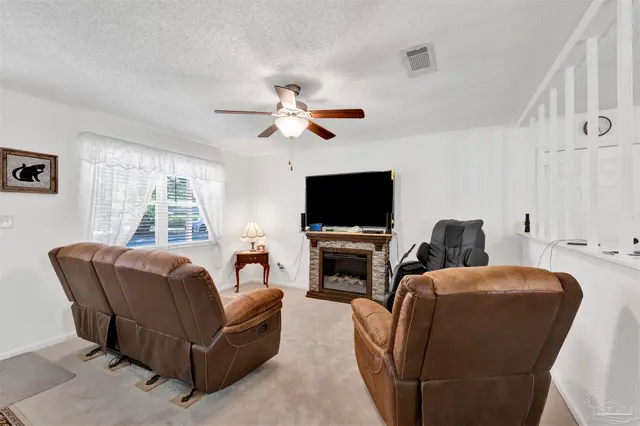
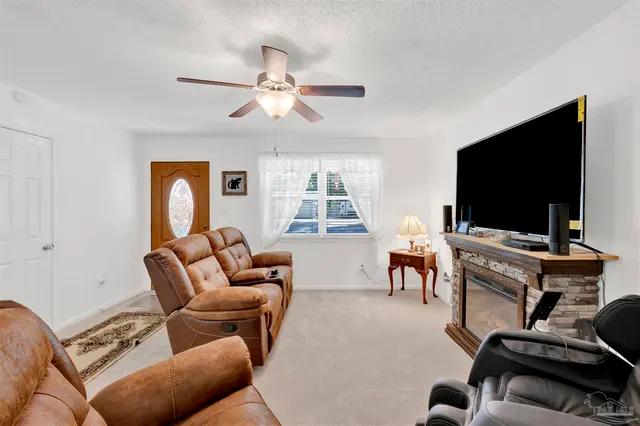
Welcome to this well-maintained, move-in ready brick home that is nicely landscaped and in a quiet neighborhood. Inside, you’ll find a neutral color palette throughout and an open-concept layout designed for comfortable living and easy entertaining. The spacious living room features neutral carpet and a ceiling fan, flowing seamlessly into the kitchen/dining combo with tile flooring and a ceiling fan in the dining area. The kitchen is updated with granite countertops, a stainless steel sink, and newer appliances including a dishwasher, stove, and over-the-range microwave. The primary bedroom offers neutral carpet, a ceiling fan, and ample storage. Its attached half bath includes tile flooring, a new vanity with granite top and vessel sink, a dual flush toilet, and a walk-in closet. Additional bedrooms also feature neutral carpet, ceiling fans, and generous storage. The second bathroom is updated with a granite-top vanity, vessel sink, dual flush toilet, and a tub/shower combo with tile surround. The one-car attached garage includes a laundry area. Outside, enjoy a privacy-fenced backyard with an open patio and a large parking pad perfect for RV storage, complete with a 30-amp outlet and a wide access gate. An aluminum carport sits on the left side of the home. Exterior doors have been replaced, and the front door includes a storm door. This home blends comfort, updates, and functionality—ready for its new owner.
Courtesy of KELLER WILLIAMS REALTY GULF COAST
IDX information is provided exclusively for consumers' personal, non-commercial use and may not be used for any purpose other than to identify prospective properties consumers may be interested in purchasing. Information deemed reliable but not guaranteed to be accurate. Listing information updated daily.
See moreProperty Highlights
Exterior Features
Interior Features
Financial Details
Location
Schools
5131 Oakleaf Dr is located in Pace, FL 32571
Directions to 5131 Oakleaf Dr
East on Hwy 90 to left on E. Spencerfield Rd to right on Carlyn Dr to left on Oakleaf Dr. Home will be on the left.
Open directionsSchools near 5131 Oakleaf Dr
Product gallery


Payment calculator
Down payment estimate: $51,000. Taxes, insurance, HOA fees, and lender costs are not included.