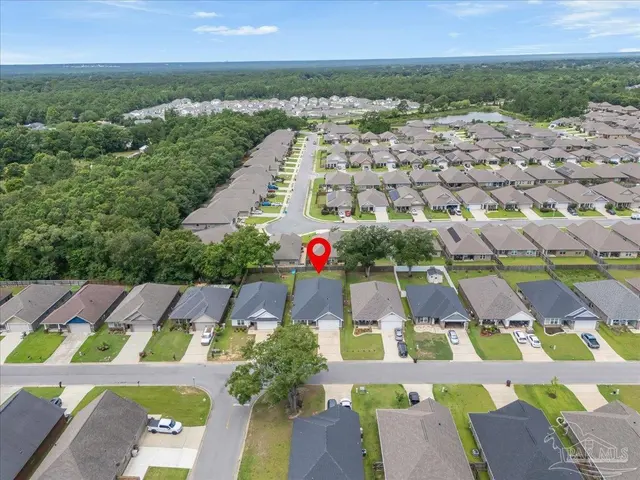

For sale - Active Under Contract
5313 Parkside Dr
- Beds
- 3
- Bathrooms
- 2
- sqft
- 2,084
- sq.ft
- $173
About this place
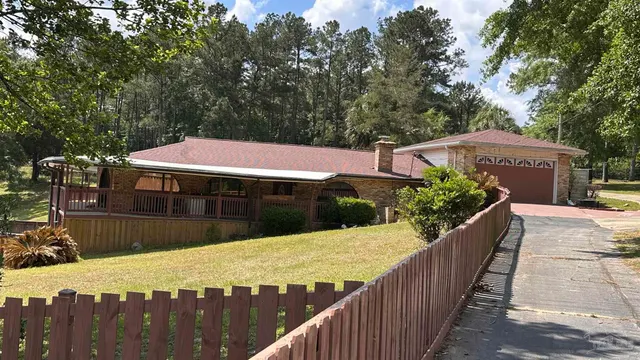
Built in 2022 and exceptionally maintained, this 3-bedroom, 2-bath home in Parkwood Commons offers over 2,000 square feet of well-designed living space. The split floor plan features a spacious living area with an electric fireplace, crown molding, and luxury vinyl plank flooring throughout (No Carpet!) The kitchen is equipped with granite countertops, custom soft-close cabinetry, stainless steel appliances, a large island, and pantry. The primary suite includes a walk-in closet, double vanities, garden tub, and separate shower. Outside, enjoy the covered back porch and fully fenced backyard with a recently added shadow box privacy fence. With modern finishes, quality construction, and pride of ownership throughout, this home is move-in ready and waiting for its next owner.
Courtesy of Levin Rinke Realty
IDX information is provided exclusively for consumers' personal, non-commercial use and may not be used for any purpose other than to identify prospective properties consumers may be interested in purchasing. Information deemed reliable but not guaranteed to be accurate. Listing information updated daily.
See moreProperty Highlights
Exterior Features
Interior Features
Financial Details
Location
Schools
5313 Parkside Dr is located in Pace, FL 32571
Directions to 5313 Parkside Dr
From Chumuckla Hwy to Adams Rd. Left on Parkside Dr. House is on the left.
Open directionsSchools near 5313 Parkside Dr
Product gallery


Payment calculator
Down payment estimate: $71,900. Taxes, insurance, HOA fees, and lender costs are not included.