
For sale - Active
5924 Makenna Dr
- Beds
- 4
- Bathrooms
- 2
- sqft
- 2,202
- sq.ft
- $188
About this place
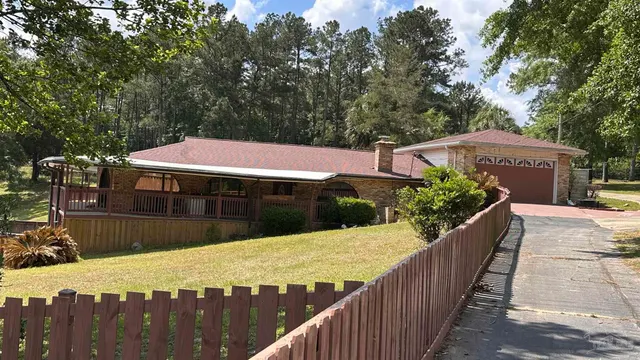
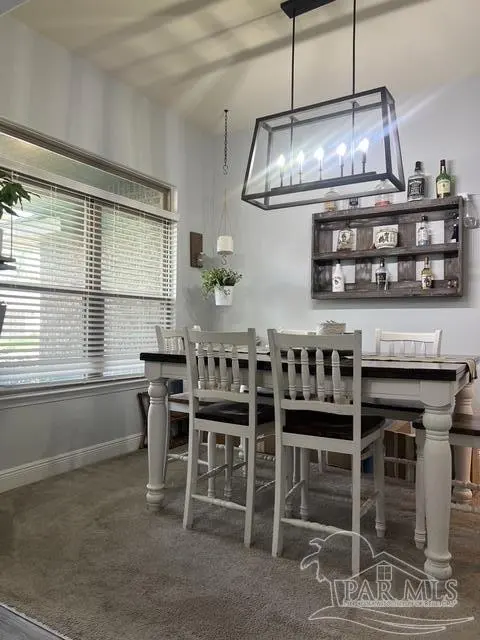
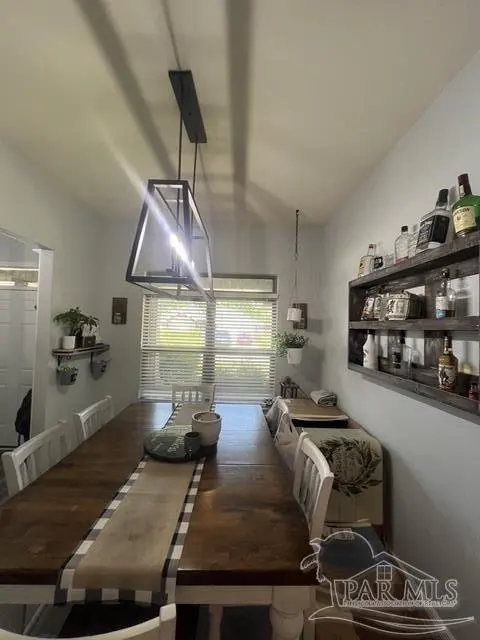
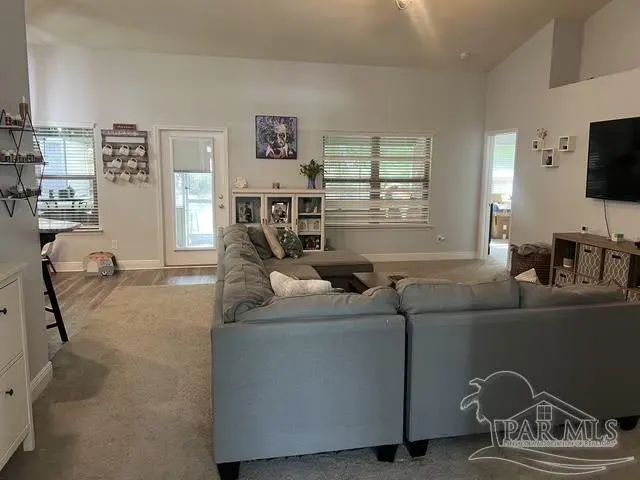
From the moment you step inside this split 4-bedroom, 2-bath home with an additional office/den, you’re greeted by a spacious 2,202-square-foot layout highlighted by a soaring cathedral ceiling in the living room. The kitchen offers a warm, inviting feel with granite countertops, abundant real wood cabinetry, and stainless-steel appliances. Luxury vinyl plank flooring flows through the main living areas, while the bedrooms feature soft, comfortable carpet. The primary suite provides a relaxing retreat with two closets, a garden tub, and a separate shower. Multiple dining spaces—including a breakfast nook, a formal dining room, and a generous covered back porch—give you plenty of options for everyday meals or hosting guests. The 80x140 lot offers ample room for future additions such as a pool or a workshop. You’ll appreciate being just about 20 minutes from some of the world’s most beautiful beaches, while also enjoying convenient access to NAS, Corry Station, Saufley Field, the VA Hospital (approximately 25 minutes), and Navy Federal Credit Union (about 18 minutes). Downtown Pensacola is only 22 minutes away, and a variety of dining options are just 5 minutes from home.
Courtesy of LPT Realty
IDX information is provided exclusively for consumers' personal, non-commercial use and may not be used for any purpose other than to identify prospective properties consumers may be interested in purchasing. Information deemed reliable but not guaranteed to be accurate. Listing information updated daily.
See moreProperty Highlights
Exterior Features
Interior Features
Financial Details
Location
Schools
5924 Makenna Dr is located in Pensacola, FL 32526
Directions to 5924 Makenna Dr
Traveling North on Blue Angel Parkway, turn left (west) onto Saufley Pines Rd. subdivision will be on the right.
Open directionsSchools near 5924 Makenna Dr
Product gallery


Payment calculator
Down payment estimate: $83,000. Taxes, insurance, HOA fees, and lender costs are not included.