

For sale - Closed
8012 Mobile Hwy
- Beds
- 5
- Bathrooms
- 4
- sqft
- 3,608
- sq.ft
- $376
About this place
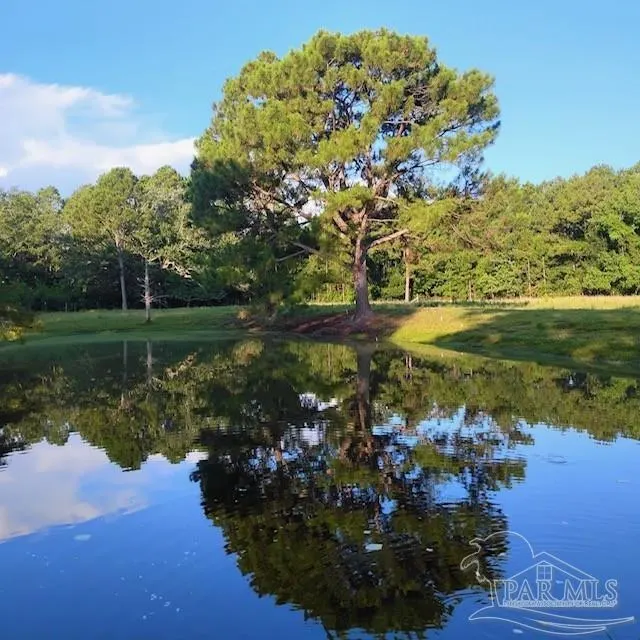
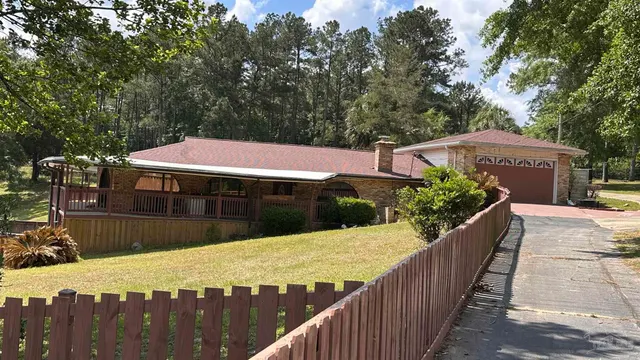
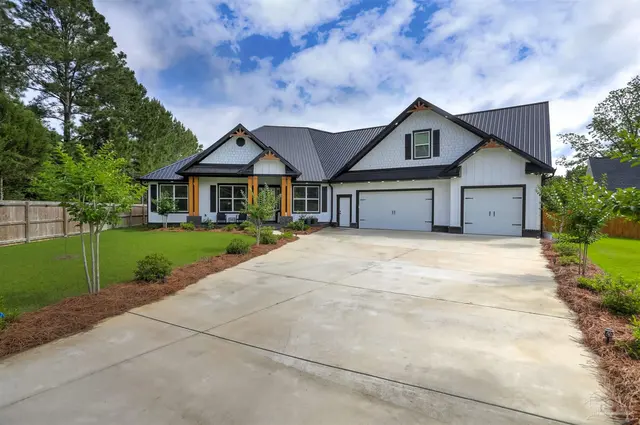
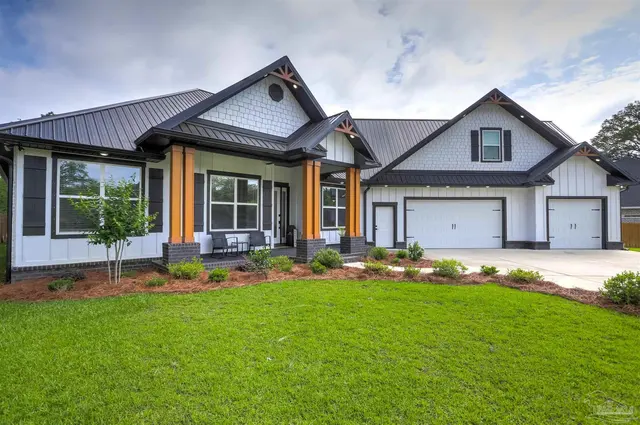
Welcome to this exceptional custom-built estate offering over 4,700 sq ft of air-conditioned space, designed for comfort and entertaining. Situated on 1.11 acres in a growing area, this 3,608 sq ft of living area 5-bedroom, 4-bath home delivers high-end construction, designer finishes, and resort-style amenities—all accessed by a long, gated private driveway and fully fenced yard for added privacy. Inside, enjoy an open-concept layout with 11’ ceilings, wood beam accents, and seamless flow between the living, kitchen, and dining areas. The chef’s kitchen features a bricked entryway, premium stainless appliances, including a 62” refrigerator/freezer, 48” dual-fuel range, custom cabinetry with soft-close features, quartz farmhouse sink, designer backsplash, and LED lighting. The spacious primary suite offers a true retreat with ceiling beams in the bedroom and a luxurious bath featuring a large corner walk-in shower, soaking tub, double vanities, and an expansive walk-in closet with custom shelving. Built for durability, the home includes 2x6 exterior walls, spray foam insulation throughout (home, garage, and shop), a 50-year metal roof, and is engineered for 130 mph winds. A 1,119 sq ft conditioned 3-car courtyard garage adds versatility. Step outside to your private oasis: a 15x40 Gunite pool with hot tub, sun shelf, swim-up bar, water features, custom planters, and heat/chiller. Entertain with a covered back porch featuring a wood-burning fireplace and bar seating, plus a 703 sq ft sunken poolside pavilion with full bath and storage. A separate media cabana with 130” TV wall completes the experience. Also included is a 30’ x 40’ insulated shop with HVAC, water, electric, and 15’ roll-up door—ideal for RV or workshop use. Fully fenced with an oversized driveway for additional parking. A rare opportunity to own a truly custom estate with unmatched amenities, thoughtful design, and resort-style living—schedule your private tour today.
Courtesy of Hatfield Heritage Realty, LLC
IDX information is provided exclusively for consumers' personal, non-commercial use and may not be used for any purpose other than to identify prospective properties consumers may be interested in purchasing. Information deemed reliable but not guaranteed to be accurate. Listing information updated daily.
See moreProperty Highlights
Exterior Features
Interior Features
Financial Details
Location
Schools
8012 Mobile Hwy is located in Pensacola, FL 32526
Directions to 8012 Mobile Hwy
From I-10 headed west, take Exit 5, Turn left onto West 9 Mile Rd, Turn left onto Beulah Rd, Turn right onto Mobile Hwy, go 522 ft, Turn right onto dirt road at 8012 Mobile Hwy.
Open directionsSchools near 8012 Mobile Hwy
Product gallery


Payment calculator
Down payment estimate: $270,980. Taxes, insurance, HOA fees, and lender costs are not included.