
For sale - Active
8916 Brigade Trl
- Beds
- 3
- Bathrooms
- 3
- sqft
- 1,528
- sq.ft
- $157
About this place
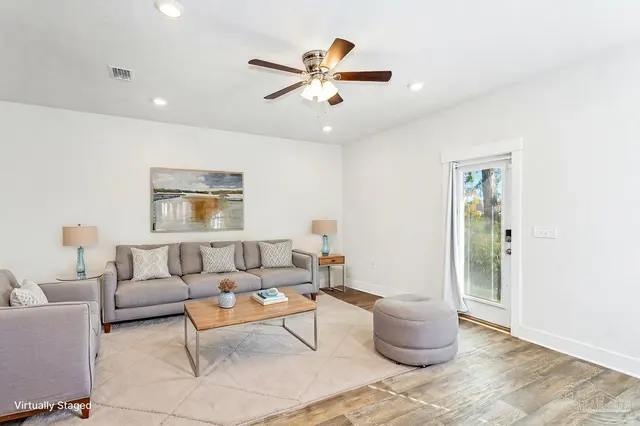
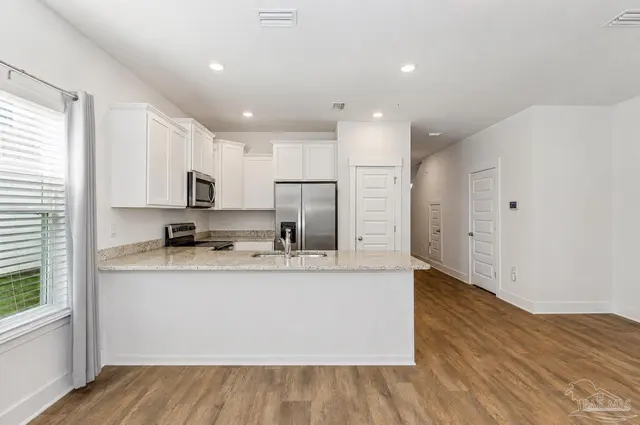
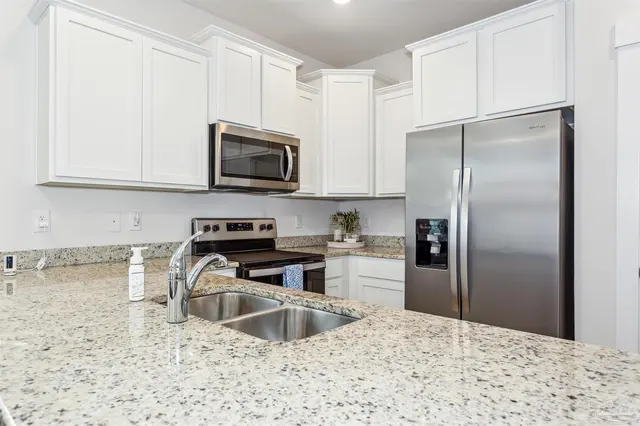
Rare end-unit opportunity — offering extra windows, abundant natural light, and just one shared wall for added privacy. Tucked toward the back of the community, this move-in-ready home backs to peaceful wooded views instead of neighboring rooftops, with easy access to additional green space right outside your door. Inside, the open-concept main level is built for gathering: luxury vinyl plank flooring flows through the living and dining areas into a kitchen with white cabinetry, granite countertops, stainless steel appliances, a pantry, and an oversized breakfast bar. Upstairs, the primary suite features a walk-in closet, dual vanities, and a walk-in shower, joined by two additional bedrooms and a conveniently located laundry room. Everyday living is simplified with an included washer and dryer, one-car garage, Smart Home Connect with keyless entry and video doorbell, hurricane protection, and modern finishes throughout. Enjoy the community pool just across the street, plus a location minutes from NAS Pensacola, Navy Federal Credit Union, Baptist Medical Park, the University of West Florida, shopping, dining, and downtown Pensacola.
Courtesy of Levin Rinke Realty
IDX information is provided exclusively for consumers' personal, non-commercial use and may not be used for any purpose other than to identify prospective properties consumers may be interested in purchasing. Information deemed reliable but not guaranteed to be accurate. Listing information updated daily.
See moreProperty Highlights
Exterior Features
Interior Features
Financial Details
Location
Schools
8916 Brigade Trl is located in Pensacola, FL 32534
Directions to 8916 Brigade Trl
From Pine Forest and Nine Mile Rd. intersection, go East on Nine Mile Rd. and take a right onto Stefani Rd to Farragut Way and Brigade Trail. Townhome will be on the left.
Open directionsSchools near 8916 Brigade Trl
Product gallery


Payment calculator
Down payment estimate: $47,980. Taxes, insurance, HOA fees, and lender costs are not included.