

For sale - Active
8992 Sage Forest Ln
- Beds
- 4
- Bathrooms
- 3
- sqft
- 2,200
- sq.ft
- $334
About this place
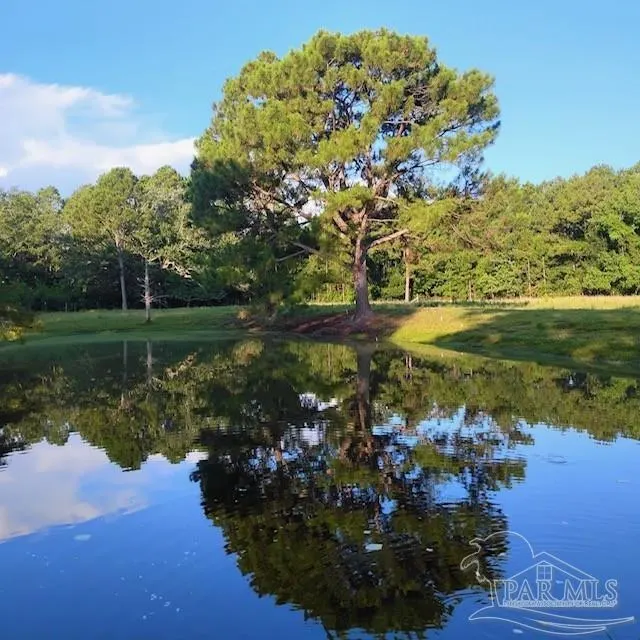
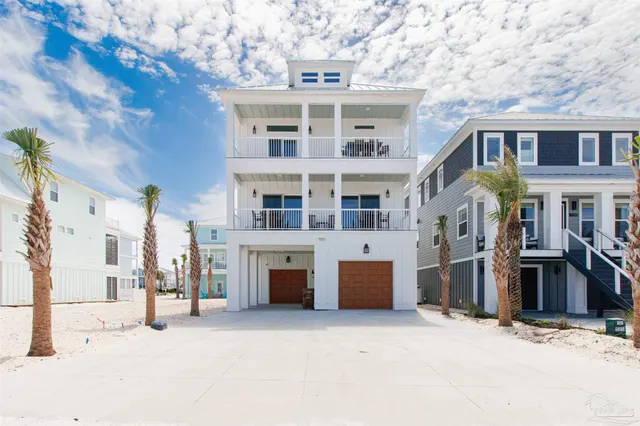
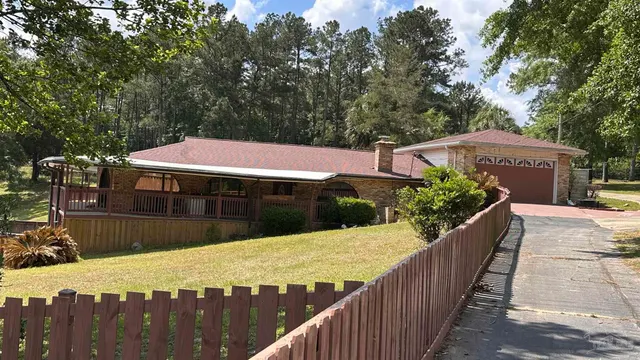
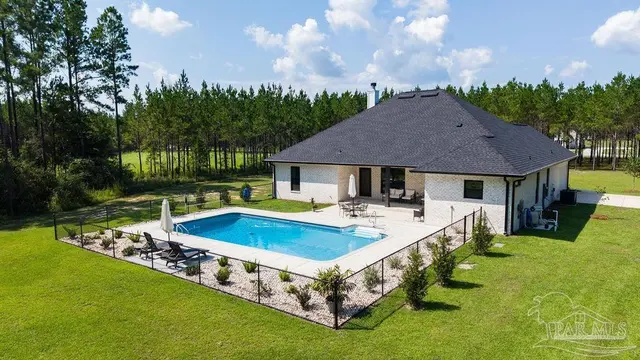
2025 NEW BUILD | 2.5 ACRES | POOL | POLE BARN | GATED. This combo doesn’t come around often. Built in 2025 and immaculately maintained, this gorgeous 4 bedroom, 3 bath home sits on 2.5 acres with just the right amount of land—plenty of room to spread out without spending your entire weekend maintaining it. Inside, the triple-split floor plan gives everyone their own space while still keeping the heart of the home open and inviting. A grand fireplace anchors the living room as the centerpiece, while the kitchen is finished with a gorgeous tiled backsplash carried all the way to the ceiling—one of those details that immediately catches your eye. The homesite is SO good. Mature woods were intentionally left along the front with the underbrush cleared, giving you added privacy and that tucked-away acreage feel the second you pull in. And the backyard checks every box—an 18x36 saltwater vinyl pool + 24x36 open pole barn with RV & water hookups. All of this inside Sage, a gated acreage community known for beautiful luxury homes on spacious parcels while still keeping you conveniently close to town. Acreage without the upkeep. Privacy without the drive. Pool + pole barn already DONE. This one checks every box!
Courtesy of Woodlands & Homes, LLC
IDX information is provided exclusively for consumers' personal, non-commercial use and may not be used for any purpose other than to identify prospective properties consumers may be interested in purchasing. Information deemed reliable but not guaranteed to be accurate. Listing information updated daily.
See moreProperty Highlights
Exterior Features
Interior Features
Financial Details
Location
Schools
8992 Sage Forest Ln is located in Pace, FL 32571
Directions to 8992 Sage Forest Ln
Take Chumuckla Hwy to 182. 182 to Sage. Right on Steele Meadow Dr. Left on Sage Forest. Home will be down on the left close to culdesac
Open directionsSchools near 8992 Sage Forest Ln
Product gallery


Payment calculator
Down payment estimate: $147,000. Taxes, insurance, HOA fees, and lender costs are not included.